Close-up and strolling formats
Strolling Magic Room Layout: A Planner’s Guide
Plan a strolling magic room layout with clear guest paths, comfortable viewing spots, and room for food service at your Nashville event.
In this article
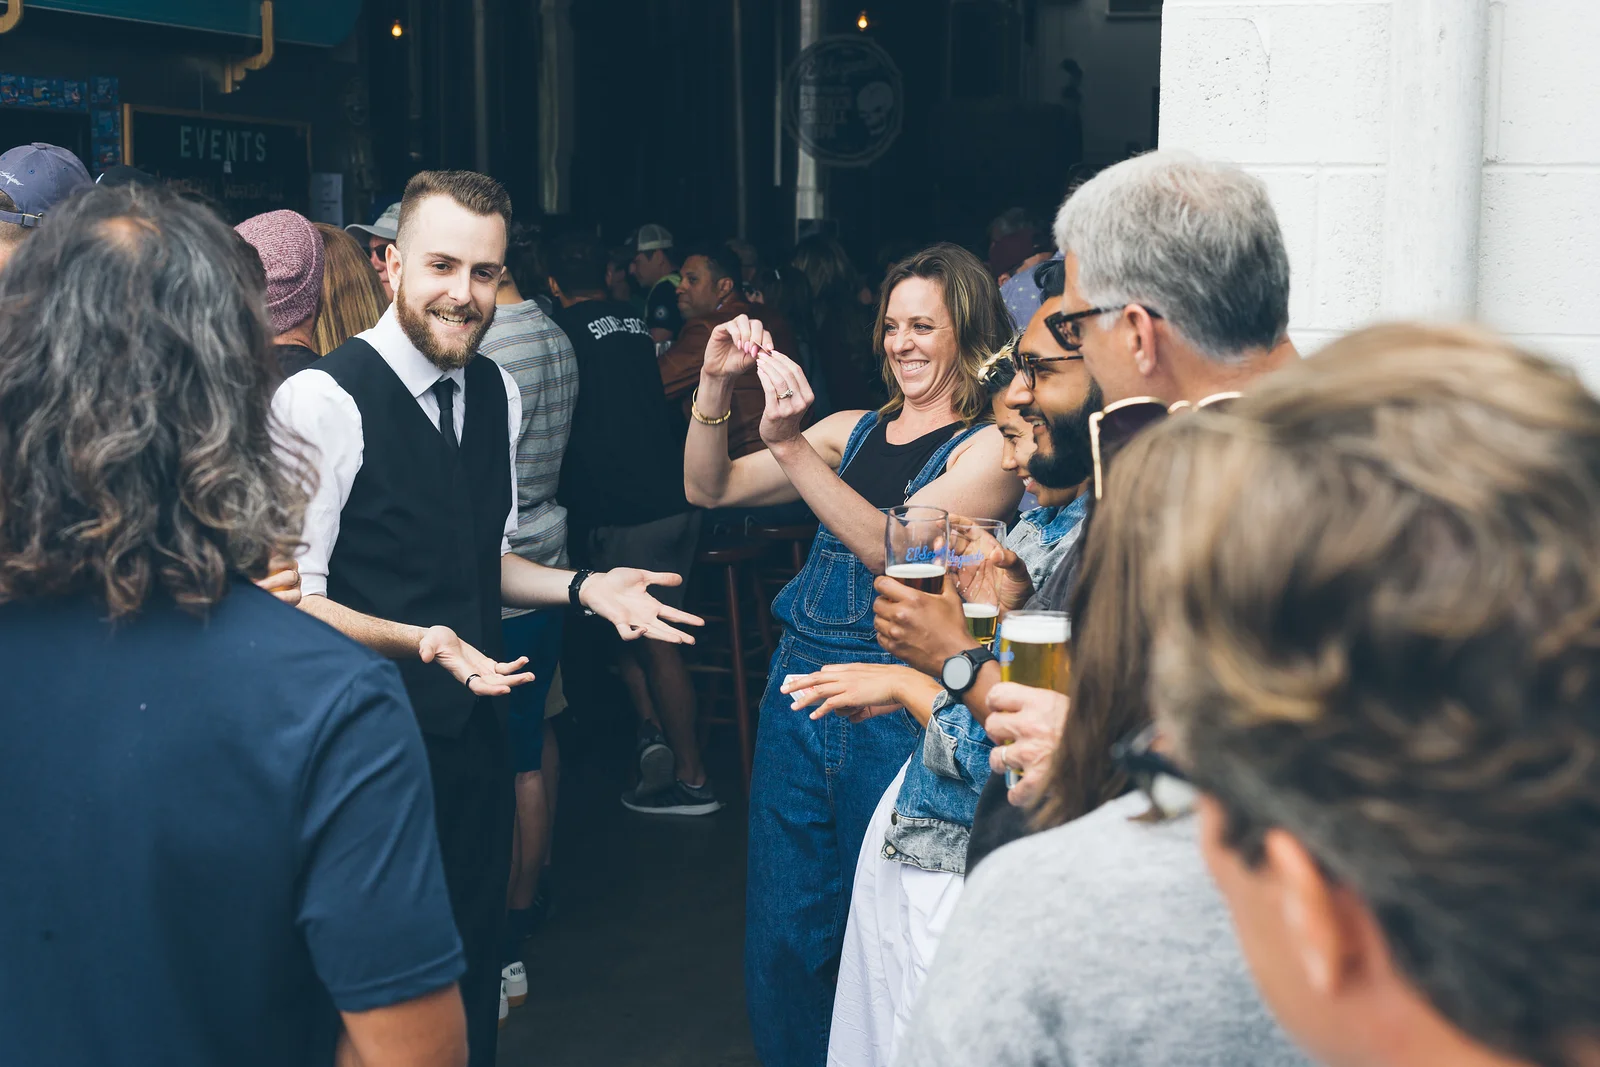
A good strolling magic room layout starts with where guests naturally stop. Give those groups comfortable places to watch, keep routes to drinks and food open, and leave room for people to join or step away. I move among small groups, so the useful question is how the room works while people are in it. A beautiful empty floor plan can become awkward once chairs move, bar lines grow, and servers begin circulating.
Start your strolling magic room layout with guest behavior
Before drawing a performance area, trace a guest’s arrival. Where do they enter, collect a drink, recognize a friend, and settle into conversation? Those stopping points matter more for strolling magic than an empty patch labeled entertainment.
I like to understand the flow of the evening before recommending where magic fits. Apply that same thinking to the floor plan. A reception might begin around the entrance and gradually spread toward lounge furniture. A room that opens directly into a dining space might empty as soon as dinner is announced.
For example, a planner could mark the arrival route in one color and likely gathering areas in another. Where the lines overlap, check for congestion. Where a gathering area sits comfortably beside the route, there may be a useful place for an interaction.
Keep this sketch practical. It is a conversation aid for your venue and performer, rather than a substitute for the venue’s approved layout.
Give a small group somewhere to form
Close-up magic asks people to look at something happening nearby. Guests should be able to turn toward the action without abandoning drinks in an inconvenient place or backing into another group.
Cocktail tables can create natural gathering points, but filling every available space with them leaves little room for people. Consider the space occupied by guests standing around each table, including someone joining at the edge. The same check applies beside a sofa: a comfortable seated group can become difficult to reach when other guests stand directly behind it.
I would look for several usable pockets around the room instead of depending on one busy corner. That gives the performance somewhere to move as the reception changes.
My guide to close-up magic explains the personal nature of this format. That closeness is why comfortable viewing positions deserve attention, even when the event does not need a formal audience area.
Walk the paths that other people need
A magician, a server carrying a tray, and a guest looking for the restroom may all need to cross the same part of the room. The layout should account for all three.
Ask the venue team to identify working routes and areas they need to keep clear. Then consider where a watching group could expand. Avoid treating the bar queue, entrance, or route between the kitchen and dining area as spare entertainment space.
An accessible route also needs to remain usable once people gather. Include guests who use mobility devices and guests who prefer to remain seated in the walkthrough. A seated viewing position should still offer a useful view, rather than sit behind a wall of standing guests.
Leave required clearances, capacity, and safety decisions with the venue and relevant professionals. My planning point is simpler: the room should continue functioning when people pause to enjoy the magic.
Check light and sound from the guest’s position
Stand where a guest would stand and look toward the likely performance spot. Decorative lighting may look wonderful across the room while leaving faces and hands difficult to see up close.
Check several positions, including a chair or lounge seat. A bright window behind the performer, a dark corner, or a light aimed directly at guests can all change the experience. Ask the venue what can be adjusted before moving furniture around a lighting problem.
Sound matters as well. A pocket beside a speaker may be spacious but unsuitable for conversation. I perform at events with live music and can use more visual magic, but that does not make every sound level equally comfortable.
For example, a planner could keep the strongest music near the dance area and offer a conversational gathering space elsewhere. Confirm the arrangement with the musicians, venue, and performer instead of assuming a distant corner will automatically be quiet.
Rehearse the busy version of the room
The most useful floor-plan review imagines the event at its busiest. Put people into the drawing mentally, then add the things they bring: coats, bags, drinks, chairs pulled out from tables, and groups stopping to say hello.
Use this short walkthrough with the coordinator:
- Follow a guest from the entrance to the bar and then into conversation.
- Trace the main food-service route with the catering team.
- Find more than one comfortable place for a small group to watch.
- Check a seated guest’s view at those locations.
- Notice where a growing group could interrupt circulation.
- Review what changes when dinner or dancing begins.
A room can have plenty of total floor space and still funnel everyone through one awkward pinch point. Moving one table or changing where a queue begins may help more than assigning a larger entertainment area. Make those choices with the people responsible for the room.
Give the performer a map that matches the evening
Share the floor plan alongside the schedule. Label the entrance, bar, dining area, music, and any spaces that open or close during the event. Mention if guests will spread across adjoining rooms, because a single drawing can make separate spaces look more connected than they feel.
A few current room photos can help explain details that a plan misses. Identify the event-day contact who can confirm changes after the room is set. There is no need to produce a technical drawing yourself when the venue already has an accurate one.
The goal is enough shared information to make sensible choices on arrival. I can then discuss how the performance should move through the actual reception rather than an imagined empty room.
To talk through your strolling magic room layout, send me your event details, including the venue, guest count, schedule, and any available plan.
Frequently asked questions
Does strolling magic need a dedicated stage?
Strolling magic happens among groups, so a stage is not the organizing feature. The priority is useful gathering space and comfortable views. If you also want a shared stage performance, discuss that separately because its audience and production needs change the layout.
Can guests watch while seated?
A layout can include seated guests, but check the view from the actual seats. Standing people, table decorations, and furniture can interrupt it. Let me know about seating preferences beforehand so we can discuss where interactions make sense.
Should every cocktail table be a performance spot?
No. Some tables may sit beside traffic, speakers, or food service. I would identify several comfortable options and leave flexibility to work with the groups that form. Guests do not need assigned entertainment stations to enjoy a strolling reception.
Where to next
See the work, or read more notes.